

Sold: Jun 05, 2026 - New Construction
Address
473 Palomino Ct, Imperial, CA
Price
$ 545,000
Property Attributes
- MLS#26809113IC
- TypeSingle Family
- Listing Status Sold
- CountyIMPERIAL
- CityImperial
- AreaImperial
- Zip92251
- StyleSingle Family Residence
- Year Built2026
- Price$ 545,000
- Bedrooms4
- Full Bathrooms2
- Half Bathrooms0
- Sqr Footage1933
- Lot Size0.184 Acres
Data Source:
Imperial County Association of REALTORS® (ICAOR)
Property Description
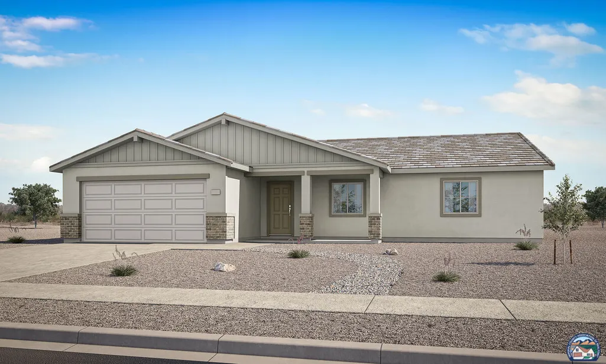
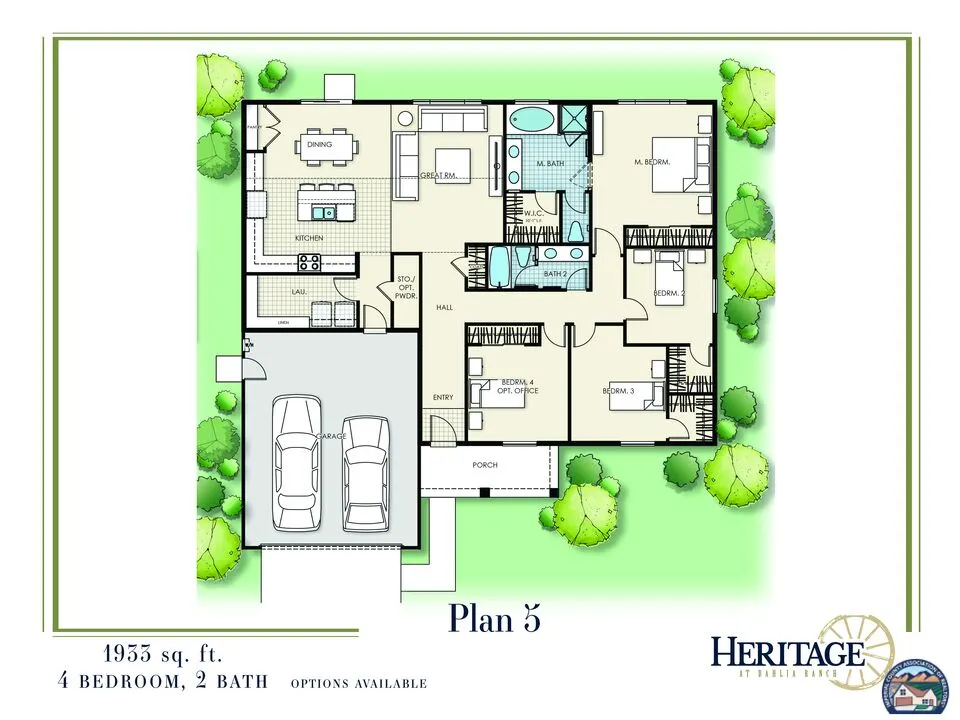
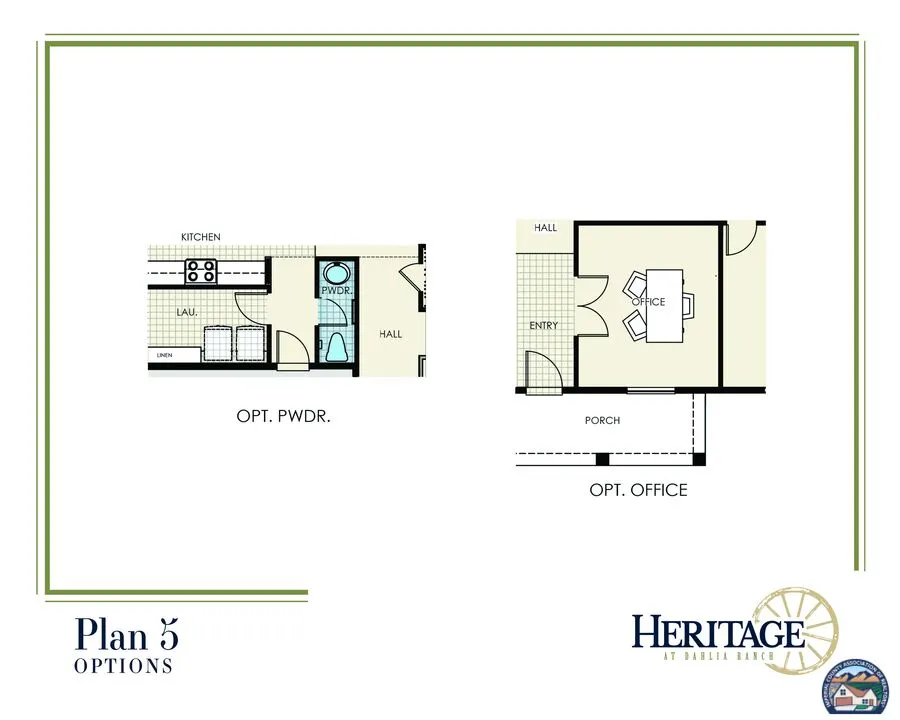
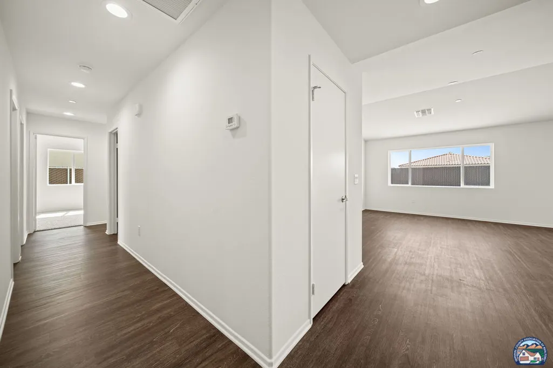
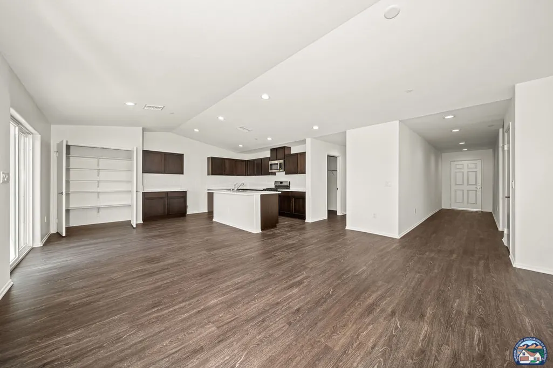
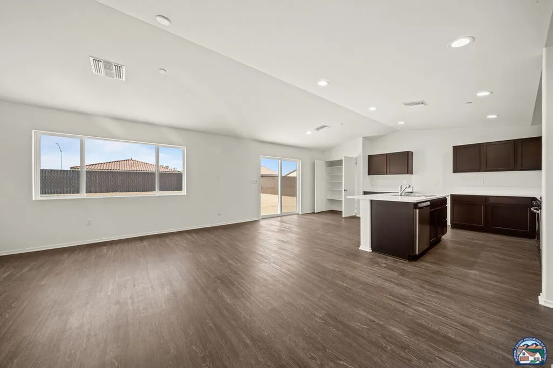
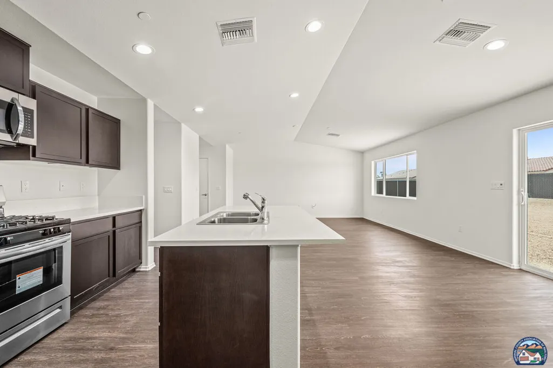
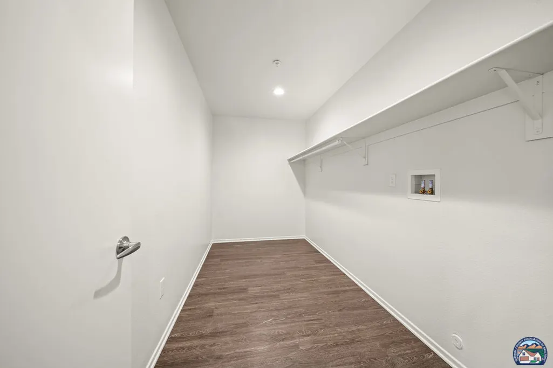
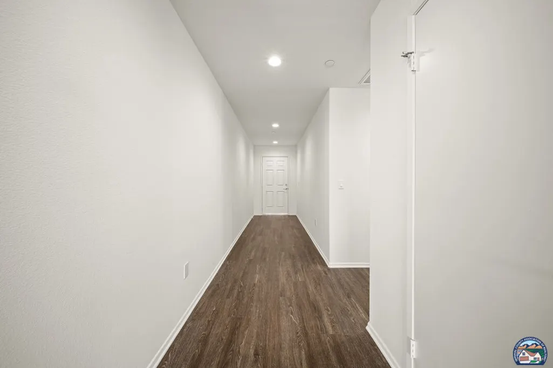
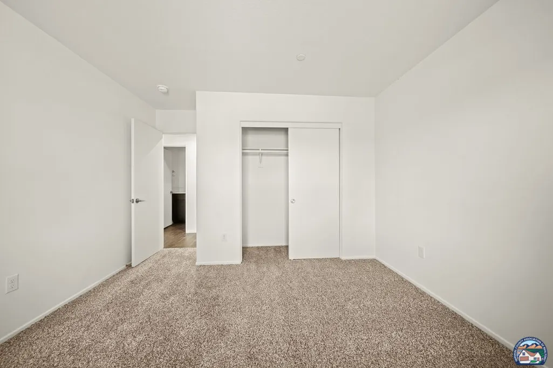
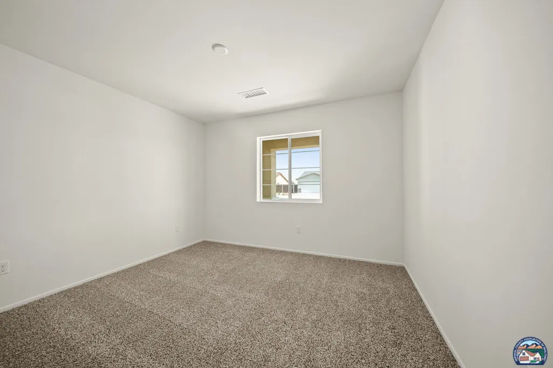
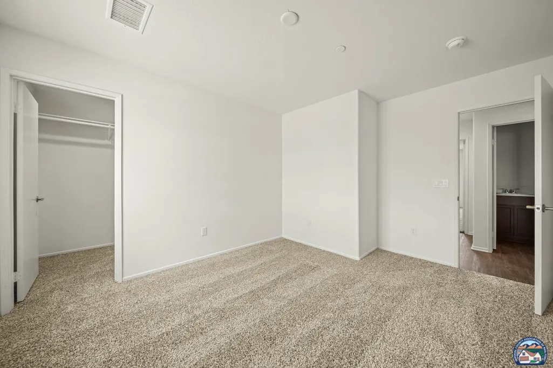
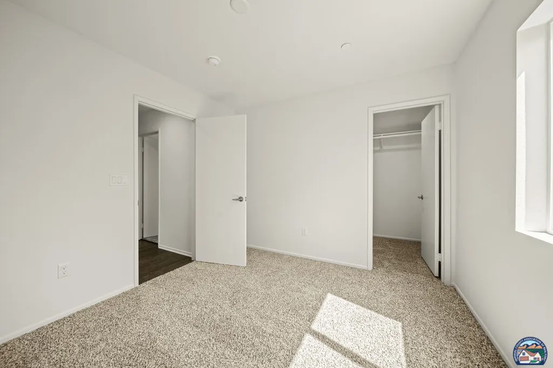
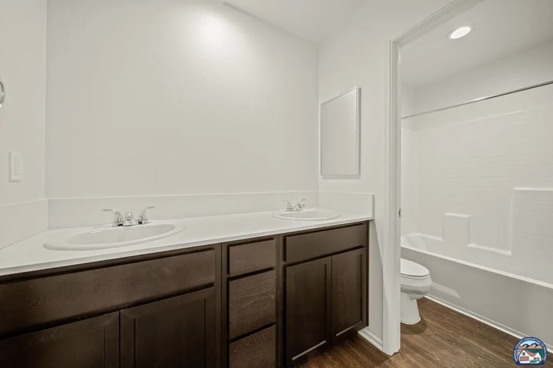
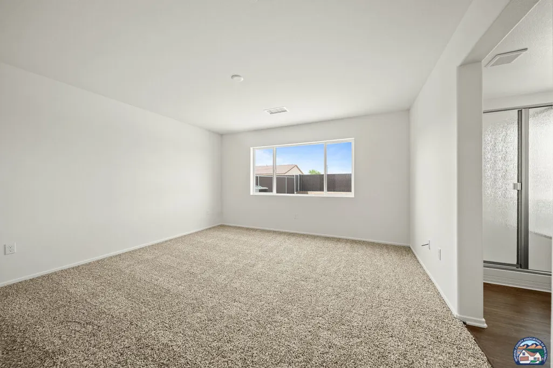
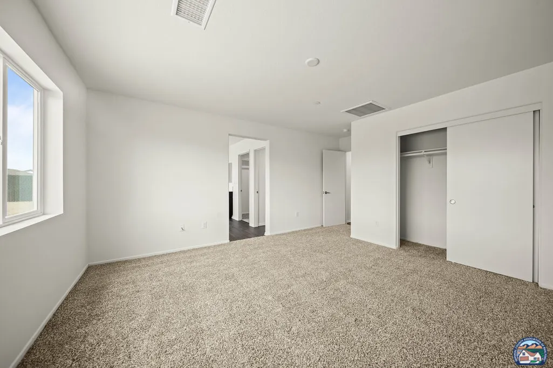
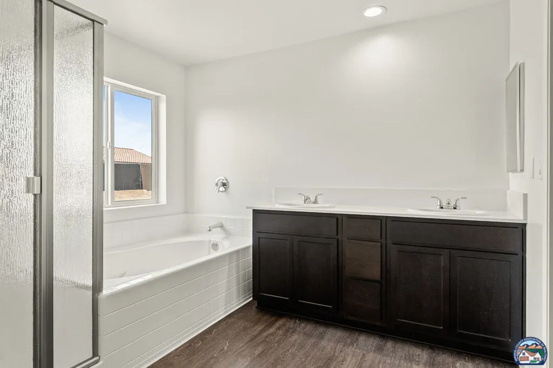
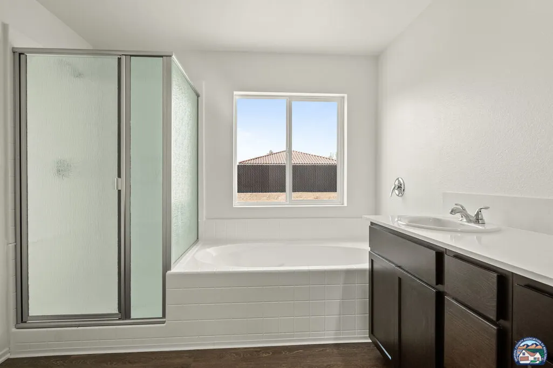
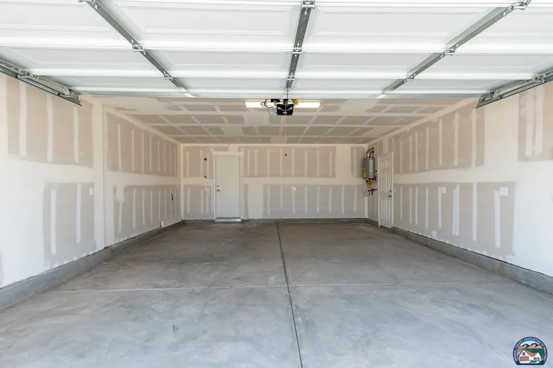
Plan 5 at Heritage at Dahlia Ranch offers 1,933 sq. ft. of expansive single-story living, thoughtfully designed for comfort, privacy, and functionality. This spacious layout includes four large bedrooms, with well-separated living areas that create a natural flow and provide excellent privacy for all.The primary suite is a standout feature, offering two generous closets and a relaxing retreat from the rest of the home. This plan also includes one of the largest laundry rooms among all Heritage floor plans, providing exceptional storage and utility. An optional half bath is available for added convenience.A large front porch enhances curb appeal and creates a welcoming outdoor space for relaxation or greeting guests. The home also includes a 2-car garage, offering reliable space for parking and storage.With generous proportions and smart design, Plan 5 is perfect for buyers seeking comfort, space, and flexibility in a single-story home.
| Price History |
|---|
General Features
| Cooling | Central |
|---|---|
| MobileHomeToRemainYN | No |
| Builders Tract Name | Heritage at Dahlia Ranch |
| Additions/Alterations Y/N | No |
| Occupancy Type | Vacant |
| Guest House | None |
| Rent Control Y/N | No |
| Laundry Y/N | Inside,Room |
| Close Price | 545000 |
| Property Type | Residential |
| Stories Count | 1 |
| Location | {u'lat': 32.864914,u'lon': -115.57476} |
| Property Condition | New Construction |
| Water | City |
| Sewer | City |
| ADA Compliance Y/N | No |
| Year Built | 2026 |
| Disclosures | None |
| City | Imperial |
| Roof | Concrete,Tile |
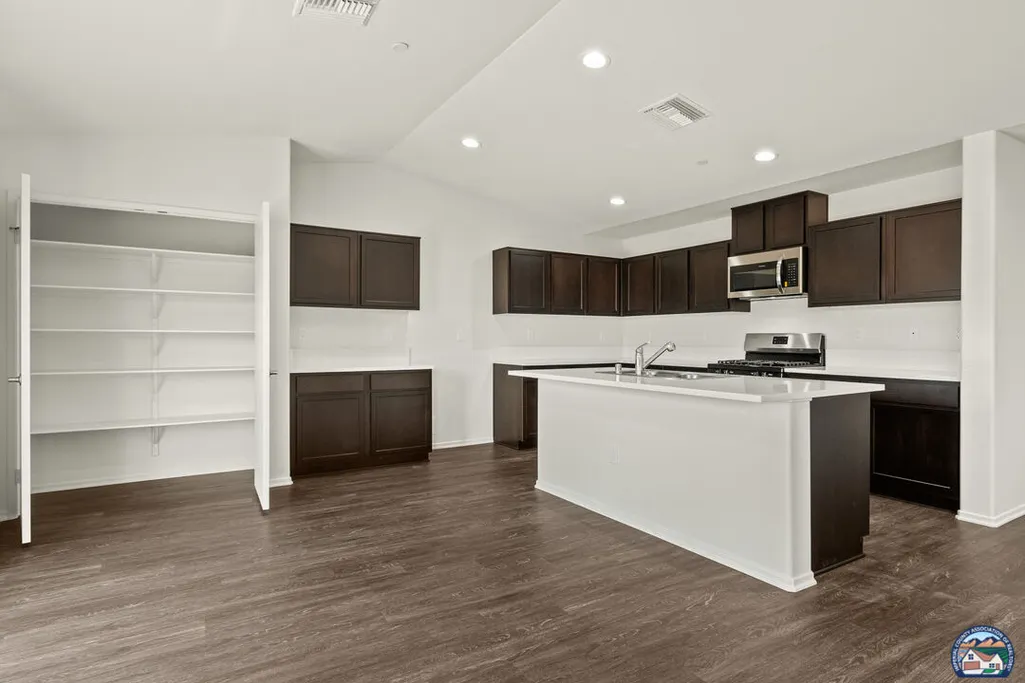
| Rooms | Breakfast Area,Kitchen,Living Room,Primary Bedroom,Pantry,Walk-In Closet,Kitchen/Dining Room |
| Building Permit Y/N | No |
| Gas Y/N | Natural |
| Price Per Sqft | 281.95 |
| Possession | Close Of Escrow |
| Heating | Gas |
| Property Subtype | Single Family Residence |
| Year Built Source | Estimated |
| HOA Y/N | No |
| Directions | Head north on Highway 86,turn west onto Neckel Rd.,then head north on D St. and continue straight. Turn east onto Palomino Ct.; the home will be on the north side. Please note: This property is curre |
| County | Imperial |
| Pool Description | None |
Interior Features
| Spa | None |
|---|---|
| Equipment | Dishwasher,Garbage Disposal,Gas Dryer Hookup,Microwave,Oven/Range-Gas |
| Furnished Y/N | Unfurnished |
| Beds | 4 |
| Fireplace Y/N | No |
| Water Heaters Y/N | No |
| Water Heater Features | Tankless |
| Bedroom Features | Primary Bedroom,WalkInCloset |
| Total Bathrooms | 2.0 |
| Flooring | Carpet,Vinyl Plank |
| Kitchen Features | Quartz Counters |
Exterior Features
| Patio Features | Slab |
|---|---|
| Alley Y/N | No |
| Pool Y/N? | No |
| Paved Y/N | No |
| Water Well Y/N | No |
| Building Type | Detached |
| Lot Size Area | 8025 |
| Foundation Details | Concrete Slab |
| Horse Y/N | No |
| ModificationTimestamp | 2026-06-12T10:34:36-07:00 |
| Fence | Chain Link,Privacy |
| Exterior Construction | Stucco |
| Spa | No |
| Covered Parking | 2 |
| Land Included Y/N | No |
Amenities
- Foreclosure
- Views
- Short Sale
- New Construction
- Adult 55+
- Lease To Own
- No HOA Fees
- Furnished
- Primary On Main
- Air Conditioning
- Seller Finance
- Green
- Fixer Upper
- Horse
- Golf
- Fireplace
- Deck
- Garage
- Basement
- Pool
Property vs Single Family Average in 92251
Price
Year Built
 MLS Notice/Fair Housing: Properties & rentals in this MLS are subject to the Fair Housing Act. It is illegal to advertise any preference, limitation, or discrimination because of race, color, religion, sex, handicap, familial status, or national origin, or intention to make any such preference, limitation or discrimination. This MLS will not knowingly accept any advertising that is in violation of the law. All dwellings advertised are available on an equal opportunity basis. The information provided
